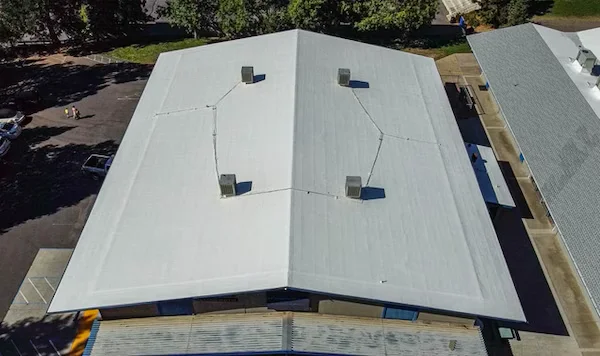
Proper soffit ventilation is essential for roof longevity, energy efficiency, and preventing moisture damage. Here's why it matters in Florida.
In this guide
What Soffit Vents Do
Soffit vents are intake vents located in the eaves (soffits) of your roof. They work with exhaust vents (ridge, gable, or turbine) to create airflow through your attic.
The Ventilation Cycle:
- Cool, dry air enters through soffit vents
- Air moves up through attic space
- Hot, moist air exits through upper vents
- Continuous cycle keeps attic balanced
Why Soffit Venting Matters
Heat Reduction:
Florida attics can exceed 150°F in summer. Without proper ventilation:
- Heat radiates into living space
- AC works harder, costing more
- Shingles deteriorate faster from underside heat
Moisture Control:
Even in Florida, attic moisture is problematic:
- AC condensation can enter attic
- High humidity promotes mold
- Moisture damages insulation
- Wood components can rot
Roof Longevity:
Properly vented attics extend roof life:
- Shingles stay cooler (less thermal stress)
- Deck stays dry (no rot)
- Less ice dam risk (rare but possible in North Florida)
Signs of Poor Soffit Ventilation
Watch for these warning signs:
- Extremely hot upstairs rooms
- High cooling bills
- Mold or mildew in attic
- Peeling exterior paint near roof line
- Visible moisture or condensation
- Damaged or curling shingles
- Compressed insulation from moisture
Get your Roof Replacement quote.
Free on-site inspection · fast, local scheduling · no pressure.
Ventilation Requirements
The 1:150 Rule (code minimum):
- 1 sq ft of net free area per 150 sq ft of attic floor
- Split between intake (soffit) and exhaust
The 1:300 Rule (when balanced):
- 1 sq ft per 300 sq ft if properly balanced
- 50% intake, 50% exhaust ideal
Example:
1,500 sq ft attic = 5-10 sq ft of total vent area
Types of Soffit Vents
Continuous Strip Vents:
- Run length of soffit
- Maximum airflow
- Modern, clean appearance
- Best for new construction or major renovation
Individual Vents:
- Rectangular or circular openings
- Easier to add to existing soffits
- Spaced every 4-6 feet
- Good for retrofits
Vented Soffit Panels:
- Pre-perforated vinyl or aluminum
- Replace solid panels
- Excellent airflow
- Common retrofit solution
Common Soffit Vent Problems
Blocked by Insulation:
Insulation pushed against soffit blocks airflow. Baffles should keep insulation clear.
Painted or Sealed Over:
Previous painting or repair may have blocked vents. Inspect for clear openings.
Inadequate Number:
Older homes often have insufficient venting. More intake vents may be needed.
Pest Screening Clogged:
Debris can clog screening. Clean regularly.
Improving Soffit Ventilation
Adding Vents:
- Cut openings in existing solid soffits
- Install individual or continuous vents
- Add baffles to protect from insulation
Replacing Soffits:
- Upgrade to vented panels throughout
- Increases both ventilation and appearance
- Often done with fascia replacement
Installing Baffles:
- Cardboard or foam channels
- Keep insulation away from vents
- Essential for proper airflow
Balancing with Exhaust Vents
Soffit vents need matching exhaust vents:
- Ridge vents (preferred for most homes)
- Gable vents (older style, still effective)
- Roof-mounted vents (various types)
- Powered attic ventilators (use with caution)
Never mix different exhaust vent types—this can short-circuit airflow.
Professional Assessment
If you suspect ventilation issues, a roof inspection can evaluate:
- Current vent capacity
- Airflow balance
- Insulation condition
- Moisture issues
- Recommended improvements
Proper ventilation is cheap insurance for your roof's longevity.
Related Services
More on Roofing
Get Roofing Tips
Seasonal maintenance reminders and honest advice from the crew. No spam.