- Lake County FL
Room Additions
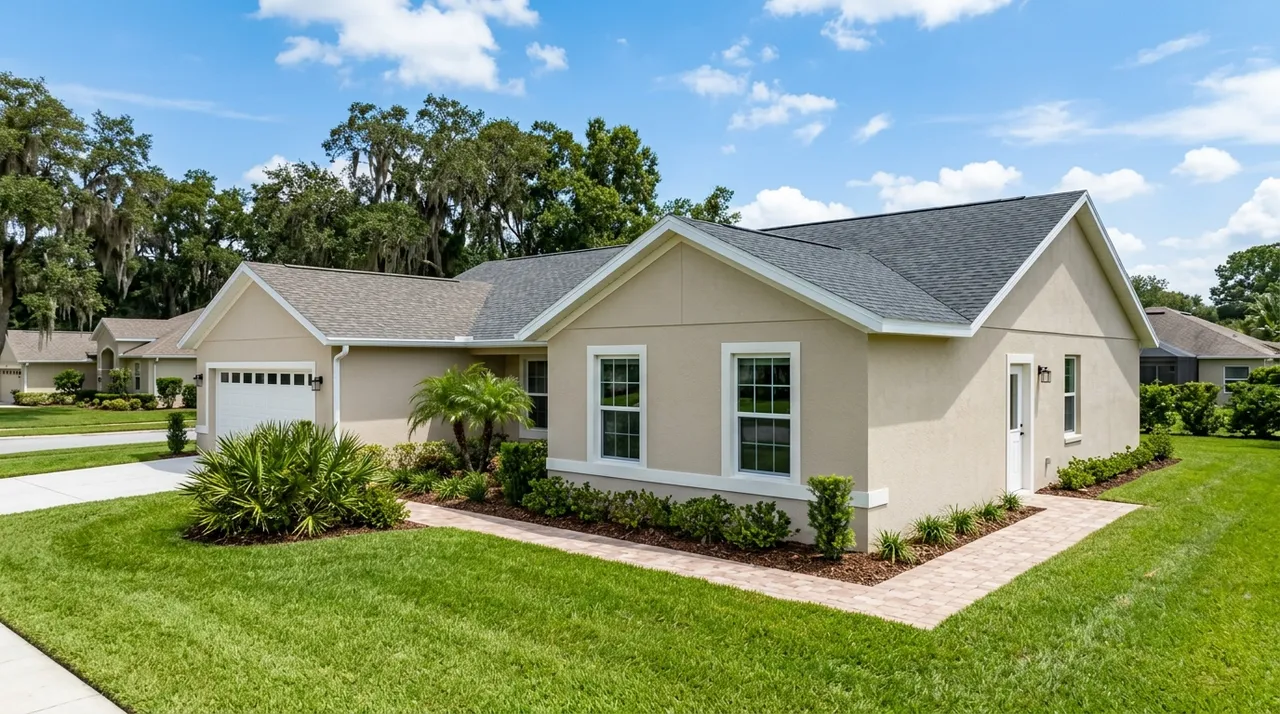
Room additions and home additions in Lake County FL by a licensed general contractor (CGC1538852). Master suites, in-law suites, garage conversions, and Florida rooms—designed, permitted, and built with the roof tie-in done right.
5.0Rated on GoogleRead them →FL #CCC1335465 · #CGC1538852 · Insured
- Book it
Pick a time that works for you.
Step 1 of 2
When works for you?
Pick a window — we’ll confirm the exact time.
- About This Service
Expert Room Additions Services in Lake County
Pro Specialty Services is a licensed Florida general contractor (CGC1538852) building room additions and home additions across Lake County. An addition is the biggest home project most families ever take on: it touches the foundation, the framing, the roof, the siding, and every system in between. We manage all of it as one accountable contractor—from the first sketch through the final inspection—so you get more square footage without leaving the neighborhood you love.
Read more
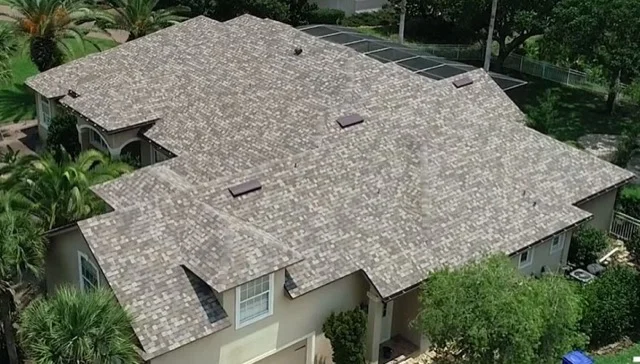
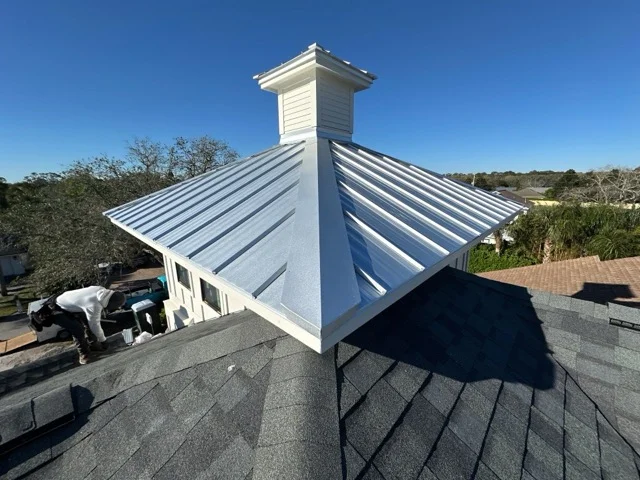
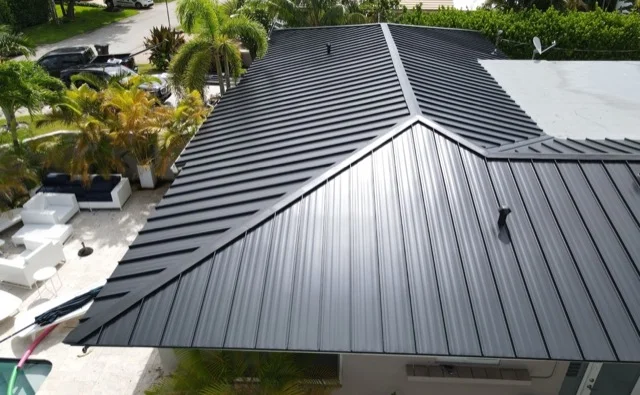
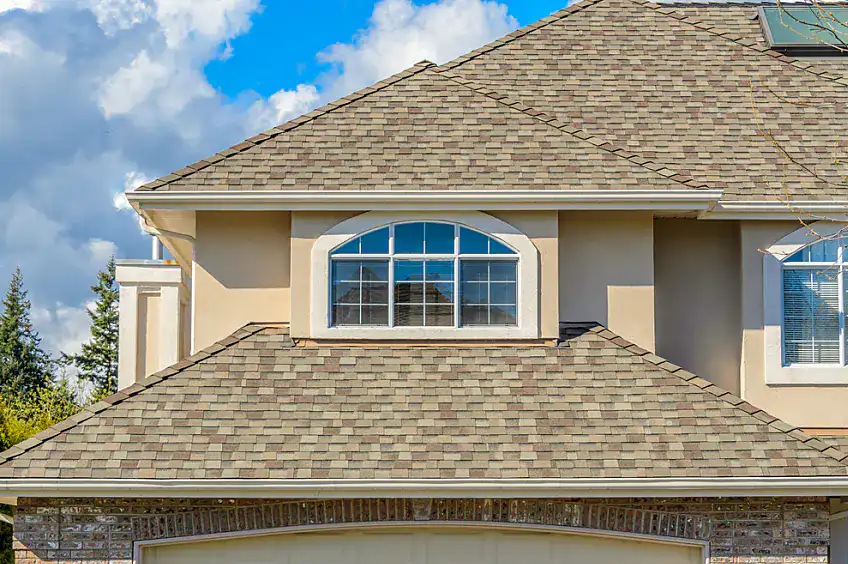
What sets our additions apart is the roof. The single most common failure point on a home addition is where the new roof meets the old one—a tie-in that leaks slowly for years before anyone notices. Because we're also a certified Florida roofing contractor (CCC1335465), that connection is our home turf: matched pitch, matched shingle or metal, correct flashing, and a transition that stays watertight through Florida's summer storms.
We build additions in Eustis, Mount Dora, Tavares, Clermont, Leesburg, Lady Lake, The Villages, and the surrounding Lake County communities. If your project reaches into the rest of the house, we handle that too—kitchen remodeling, bathroom remodeling, drywall, and full renovations as a licensed general contractor.
Every addition starts with a written scope and price, permits pulled in our license, and an engineering plan that meets the Florida Building Code's wind requirements. The goal is an addition that looks and performs like it was always part of the house—not something bolted onto it.
- Why It Matters
Why Addition Expertise Matters
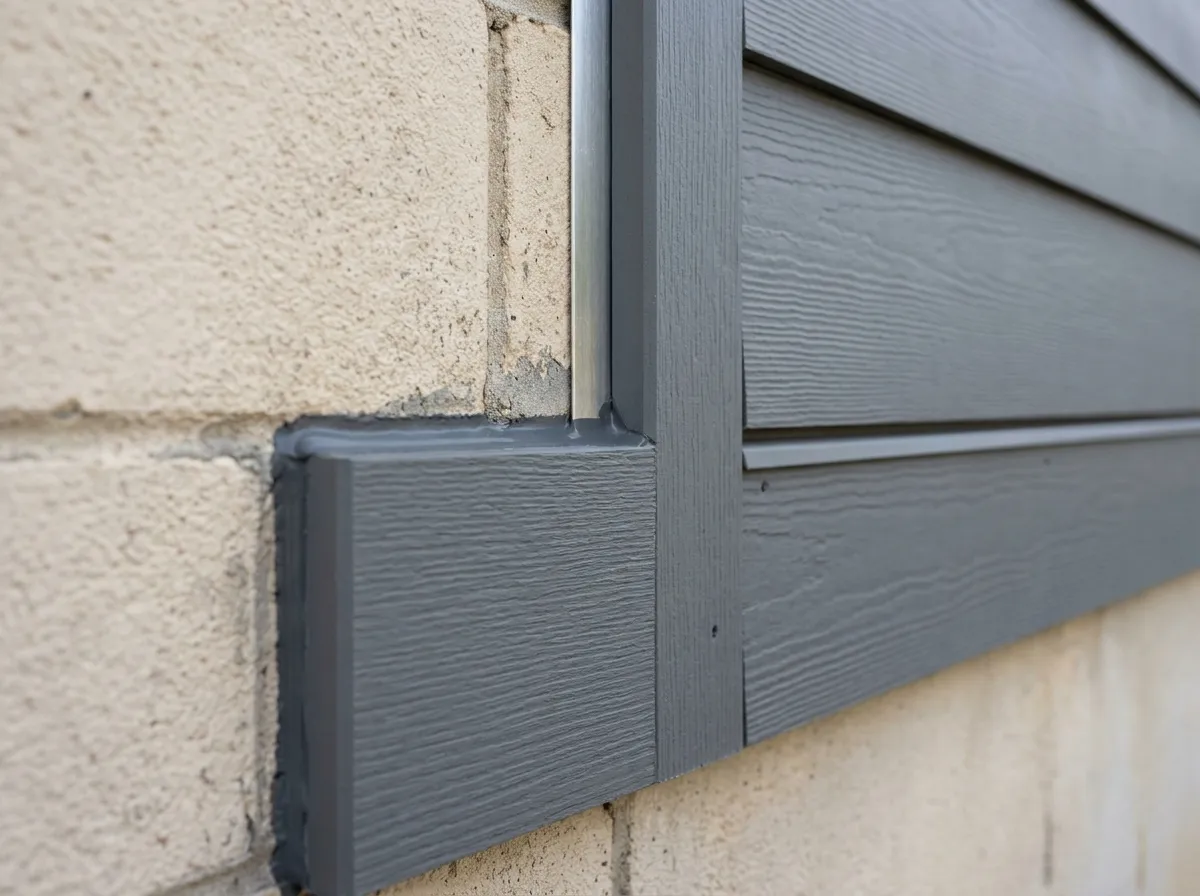
Structural integration decides whether an addition lasts. New foundations must be tied to the existing slab or stemwall correctly, wall framing must carry the new roof loads, and the connection points must be engineered for uplift—Lake County additions are permitted to the same hurricane-wind standards as new construction. Poor integration shows up later as cracks, settling, and doors that stop closing.
Read more
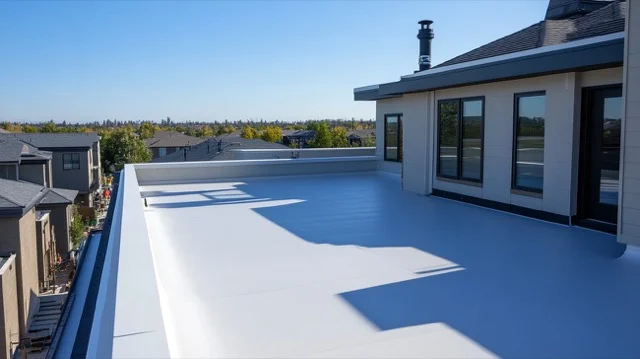
The roof tie-in is where additions fail first. Joining a new roof plane to an existing one creates valleys, step flashing, and transitions that a framing crew without roofing depth routinely gets wrong. As a licensed roofing contractor, we design the tie-in before the first wall goes up and flash it to the same standard as our roof replacements—so the seam between old and new never becomes a leak.
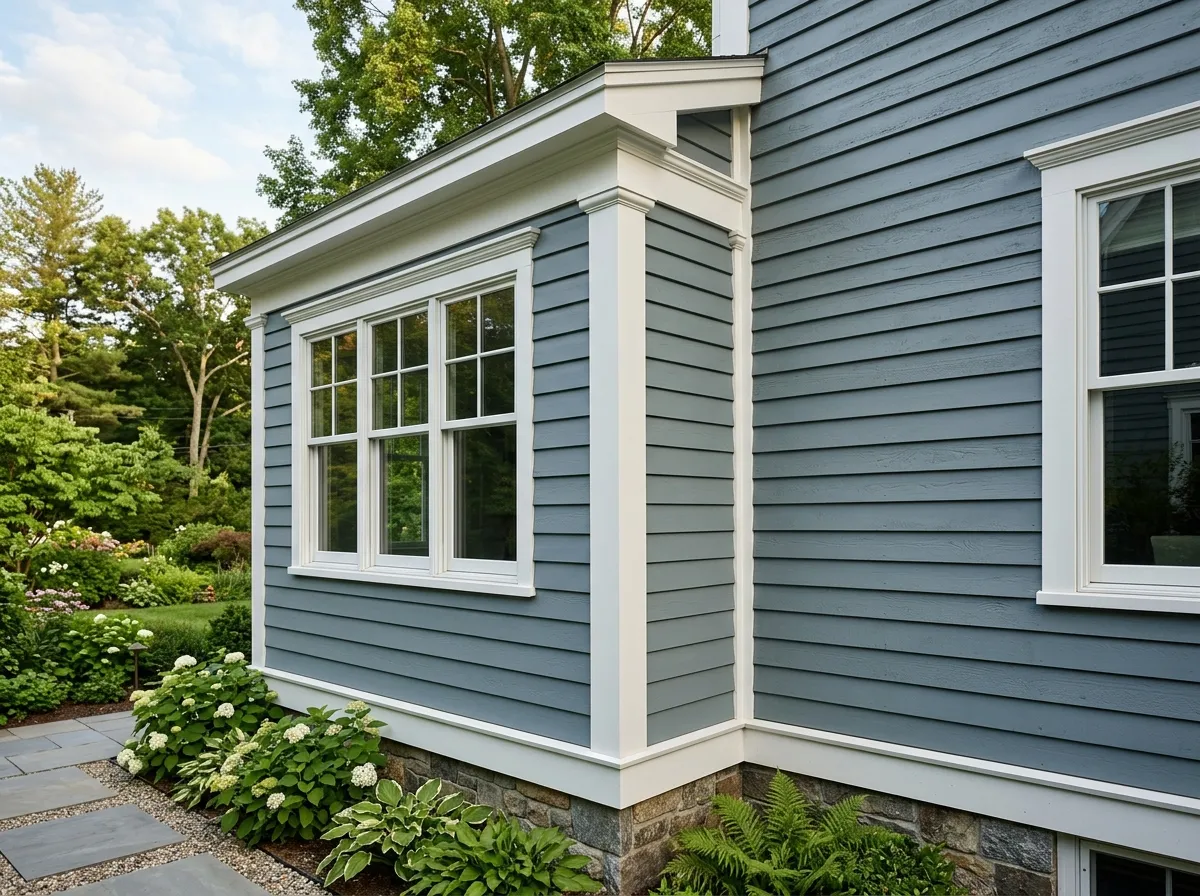
Matching is what makes an addition disappear. Siding profile and color, shingle blend, window style, fascia lines, and interior floor heights all have to agree with the original house. We source matching or complementary materials and carry finishes through so visitors can't tell where the original home ends and the addition begins.
- Our Services
Addition Types We Build
From a single bedroom to a full second story—designed, permitted, and built under one contract:
Swipe for all 6 →
Ready to get your room additions handled?
Free on-site inspection - honest assessment, transparent pricing, no pressure.
- Our Process
Our Addition Process
Swipe through all 6 steps →
- Why Choose Us
The Pro Specialty Advantage
Swipe for all 6 →
- Special Offers
Current Promotions
Room Additions Projects

- Details
What to Plan for on a Lake County Addition
The decisions that shape an addition's budget and timeline, handled up front instead of discovered mid-build:
Swipe for all 6 →
- FAQs
Common Questions
How much does a room addition cost in Lake County?
It depends on the size, the foundation work, how much plumbing and electrical the space needs, and the finish level—a bedroom addition and a master suite with a full bath are very different projects. We give you a written, itemized price after a free design consultation, so you're comparing real numbers instead of per-square-foot guesses.
How long does a home addition take?
Most Lake County additions run several months from permit approval to final inspection—smaller room additions on the shorter end, master suites and second-story work longer. Permitting time varies by city. We give you a realistic timeline in the written scope and keep you posted at every inspection milestone.
Do additions require permits?
Yes—every addition needs a building permit, engineered plans, and a series of inspections (foundation, framing, systems, and final). We handle the entire process in our license, including the plan revisions reviewers sometimes ask for.
Will the addition match my existing home?
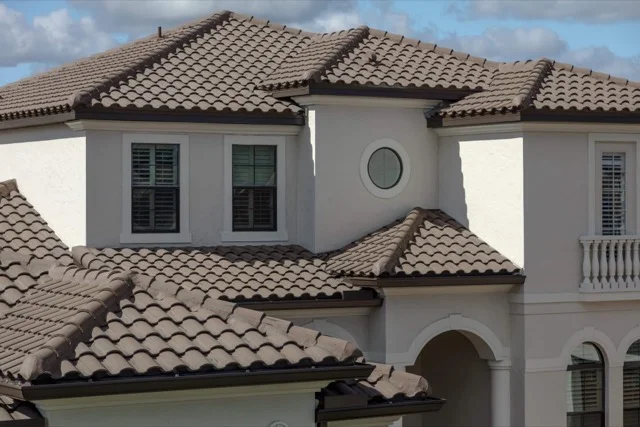
Matching is the core of good addition work. We match or blend roofing materials, source siding in the same profile and color, align fascia and trim lines, and carry floor heights through. The goal is an addition that reads as original construction.
Show all 8
Can you build a second-story addition?
Yes, where the structure supports it. Second stories require an engineering analysis of your existing foundation and walls before anything else—we evaluate feasibility first and tell you honestly whether building up or building out is the better answer for your house.
Can we live in the house during construction?
Almost always. We build from the outside in and keep the existing exterior wall in place as long as possible, so the house stays secure and conditioned. The disruptive stretch is the tie-in period, and we tell you exactly when that will be.
What happens where the new roof meets the old one?
That junction is the most common leak point on any addition, and it's why homeowners hire us specifically. As a licensed roofing contractor we design the tie-in up front—matched pitch and materials, correct valley and step flashing—and build it to the same standard as our full roof replacements.
What areas do you serve?
We build room additions and home additions throughout Lake County, Florida—Eustis, Mount Dora, Tavares, Clermont, Leesburg, Lady Lake, The Villages, and surrounding communities.
Still deciding? Skip ahead and hold a time slot — no phone number needed until it’s held.
- Related services
Often paired with room additions.
Trades we recommend scoping together if we're already on-site.
- Service area · Lake Co FL
Room Additions across Lake County.
25 cities, one licensed crew. Same warranty, same phone number whether you're in Eustis or Minneola.
- From the blog
Before you book - read this.
Ready for your free room additions estimate?
Fast response across Lake County. Honest recommendations, transparent pricing, and a warranty in writing.