- Eustis & Lake County FL
Garage Construction
Garage builder in Eustis and Lake County FL — detached garages, attached garage additions, and garage-to-living-space conversions built to Florida wind code by a licensed general contractor (CGC1538852).
5.0Rated on GoogleRead them →FL #CCC1335465 · #CGC1538852 · Insured
- Book it
Pick a time that works for you.
Step 1 of 2
When works for you?
Pick a window — we’ll confirm the exact time.
- About This Service
Expert Garage Construction Services in Lake County
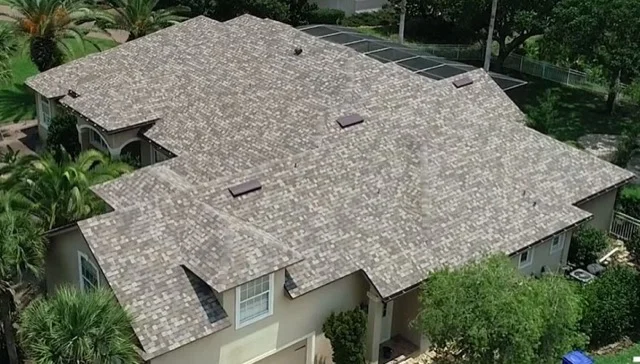
Pro Specialty Services is a licensed Florida general contractor (CGC1538852) building garages across Eustis, Mount Dora, Tavares, and the rest of Lake County. A garage is a small building in every sense that matters to the code official: it needs its own slab, its own engineered frame, its own roof, and its own permit. We build it as the standalone structure it is — footings sized for our sandy soil, framing tied down for Florida wind, and a roof detailed by a certified roofing contractor rather than framed and forgotten.
Read more
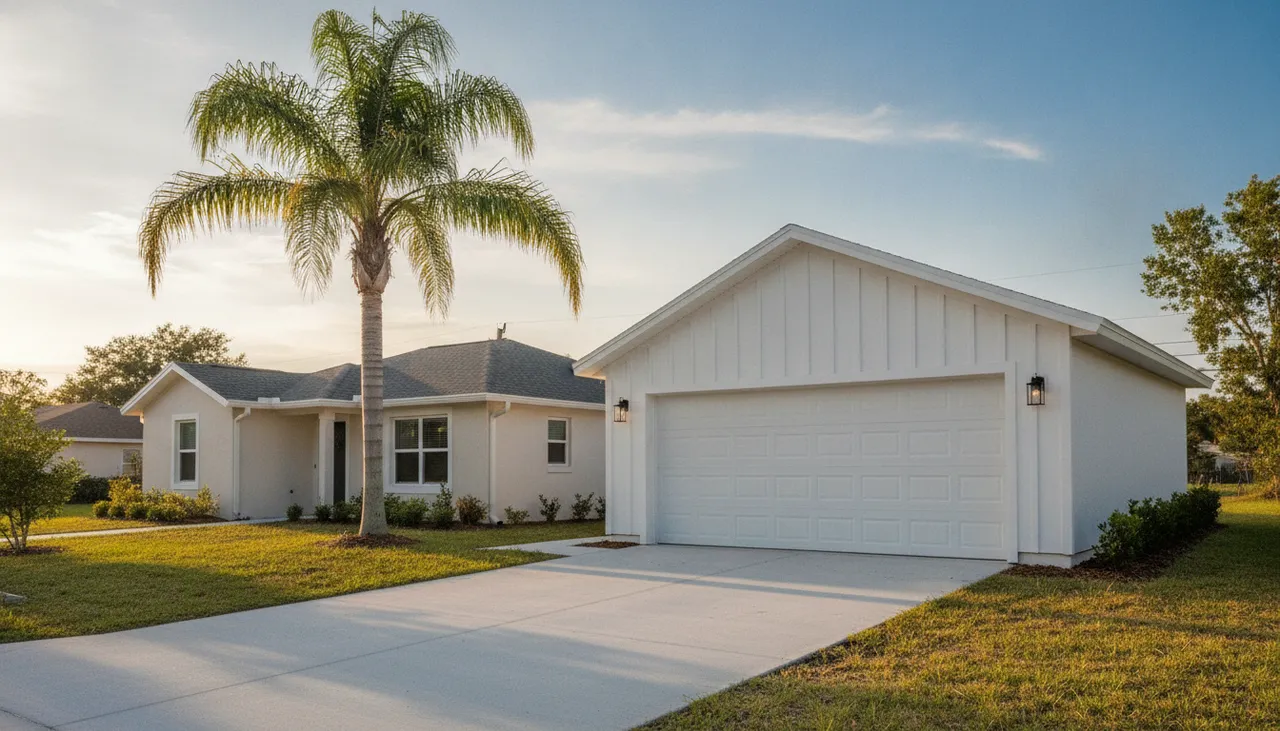
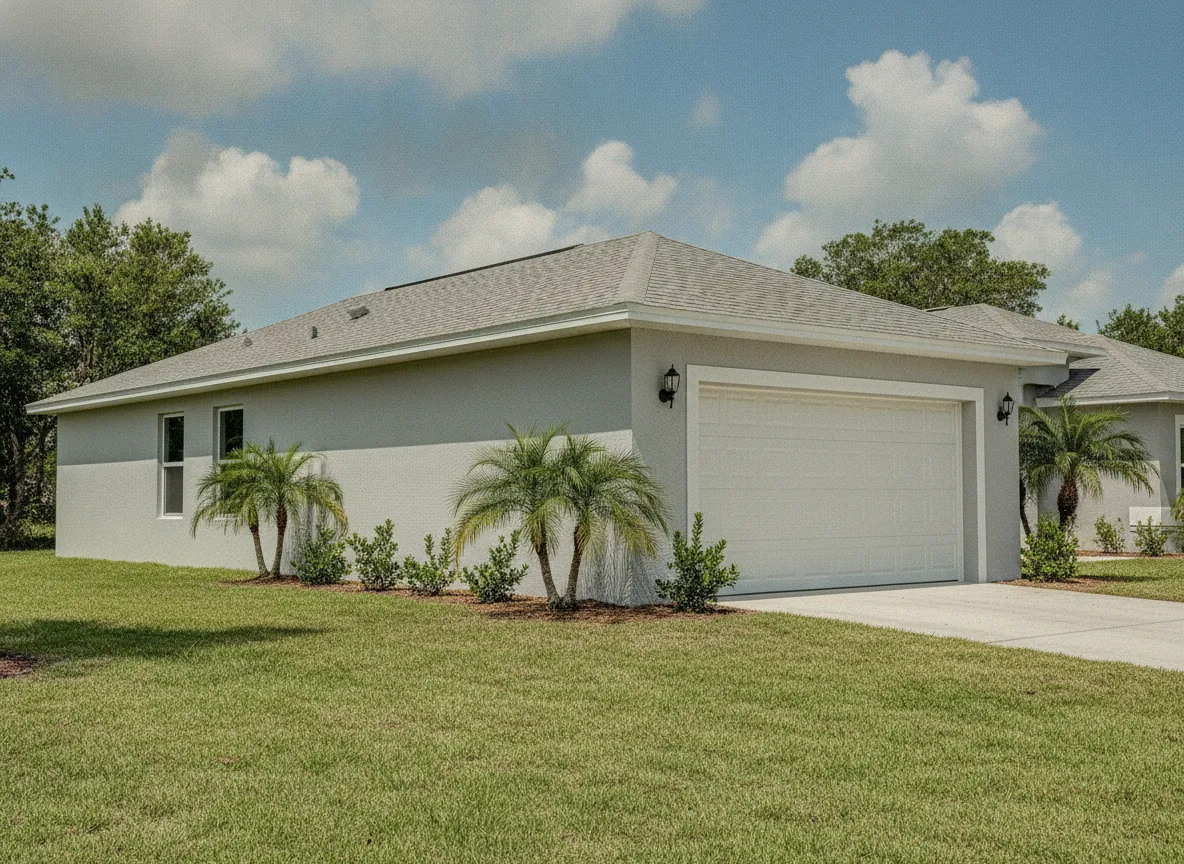
Most of what we build falls into three shapes. A detached garage on its own slab, set where the lot allows and finished to match the house. An attached garage addition that ties into the existing wall and roofline so it reads as original construction. Or a garage conversion, where an existing bay becomes conditioned living space — a bedroom, an office, an in-law suite — with the insulation, egress, and floor height the code requires for habitable rooms.
The part homeowners underestimate is the paperwork. Setbacks, lot coverage, driveway and culvert requirements, HOA architectural review, and — for conversions — a change of use that has to be permitted and inspected. We handle all of it in our license, so the finished garage is legal on paper as well as solid on the ground.
If the garage is one piece of a bigger plan, we can scope it together with room additions, a deck, or a full custom home build under one contract as your licensed general contractor.
- Why It Matters
Why Garage Construction Quality Matters
The slab decides everything above it. Central Florida sand needs a properly prepared, compacted base and a slab thickened where the walls land, with anchor bolts set before the concrete cures — not drilled in afterward. A garage slab that moves takes the door track, the frame, and eventually the drywall with it.
Read more
Garage doors are the largest opening in the structure, and Florida code treats them that way. The header has to carry the load and the door itself has to be wind-rated and properly anchored, because a garage door that fails in a storm pressurizes the building from the inside — which is how roofs come off. Wind-rated door, rated hardware, and a load path from the roof down to the footing is the whole point of the engineering.
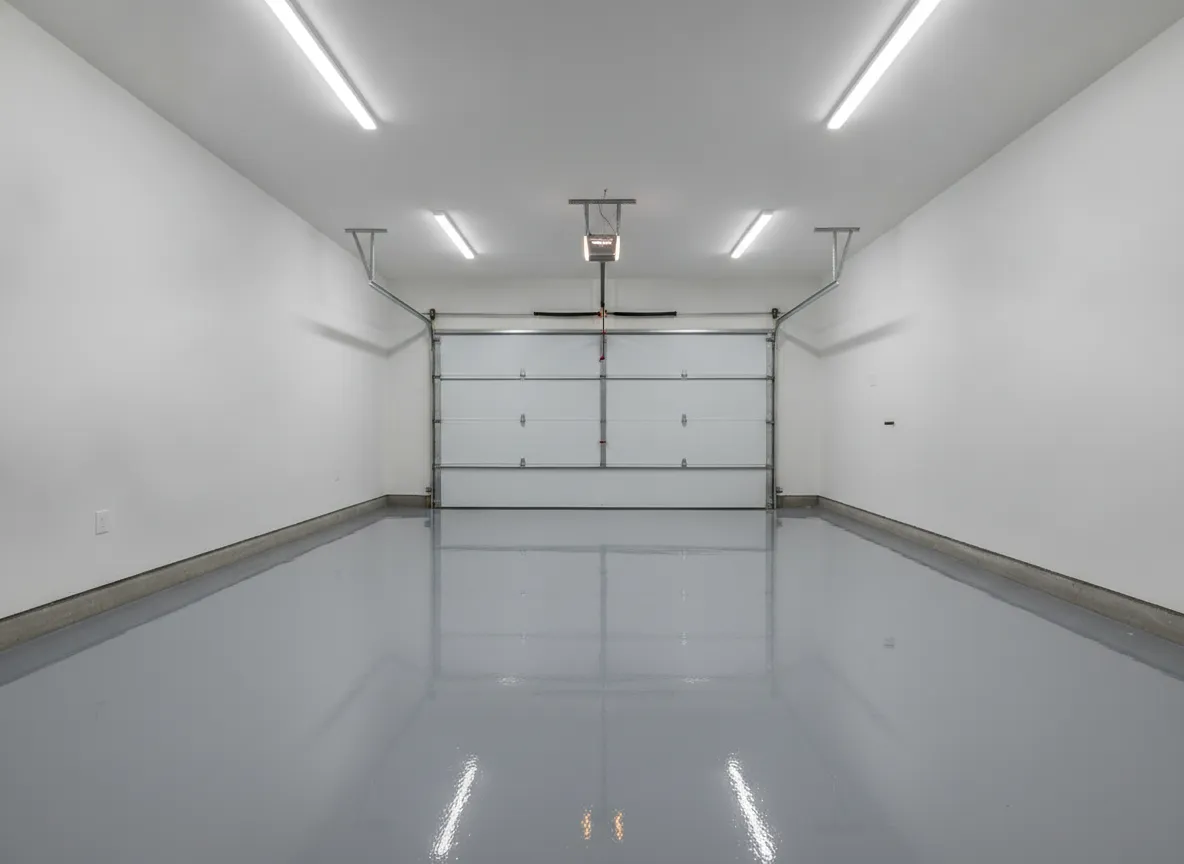
Conversions live or die on the details nobody sees. Turning a garage into living space means insulating walls and ceiling that were never meant to be conditioned, raising the floor out of the drainage slope, meeting egress requirements for a habitable room, and getting the change of use permitted — otherwise it's unpermitted square footage you have to disclose when you sell.
- Our Services
What Our Garage Construction Services Include
New garages, additions, and conversions — permitted and built as complete structures:
Swipe for all 6 →
Ready to get your garage construction handled?
Free on-site inspection - honest assessment, transparent pricing, no pressure.
- Our Process
Our Garage Construction Process
Swipe through all 6 steps →
- Why Choose Us
The Pro Specialty Advantage
Swipe for all 6 →
- Special Offers
Current Promotions
Garage Construction Projects
- Details
Where Garage Projects Get Complicated
The approvals and details that decide whether a garage project goes smoothly:
Swipe for all 6 →
- FAQs
Common Questions
Do I need a permit to build a garage in Lake County?
Yes. A garage is a structure under the Florida Building Code and requires a permit and inspections whether it's detached or attached. Zoning also has to sign off on setbacks and lot coverage first. We handle the zoning check, engineering, and permit in our license as part of the project.
Detached or attached — which is better?
It depends on your lot and how you'll use the space. Attached garages are more convenient and share a wall and roofline with the house, which usually makes them faster and simpler to build. Detached garages give you flexibility on placement, keep noise and fumes away from living space, and are often the only option when setbacks or the existing roof design won't allow an attachment. We walk the lot and lay out both options before you decide.
Can you convert my garage into living space?
Yes, and it's one of the most common projects we're asked about. A conversion means insulating walls and ceiling, raising and finishing the floor, adding conditioned air, meeting egress requirements for a habitable room, and permitting the change of use. Done properly it's legal, appraisable square footage. Done without a permit, it's a problem you inherit at closing.
Will the new garage match my existing house?
That's the goal on every attached addition and most detached builds. We match siding profile, trim, roof pitch, and roofing material as closely as the existing materials allow, and we're upfront when an exact match isn't available — weathered shingles and discontinued siding colors are real constraints, and we'd rather plan around them than surprise you.
Show all 8
How long does a garage build take?
Construction time depends on size and whether it's attached, detached, or a conversion, and the permitting and HOA approval timeline in front of it varies by jurisdiction. We map the realistic calendar for your specific project in the written scope rather than quoting a number that doesn't survive contact with the permit office.
Do you handle the concrete slab?
Yes. Site prep, grading, compacted base, forming, and the slab pour are part of our scope, along with setting anchor bolts before the concrete cures. The slab is the foundation of everything above it, so it isn't something we hand off and hope for.
Can you add electrical, a workshop layout, or an EV charger circuit?
Yes. Panel capacity, subpanels, lighting, outlets, workshop circuits, and EV-ready wiring are planned up front and permitted with the rest of the work. It's far cheaper to run it during construction than to open finished walls later.
What areas do you build garages in?
We build across Lake County from our base in Eustis — including Mount Dora, Tavares, Leesburg, Lady Lake, The Villages, Fruitland Park, Clermont, Groveland, Minneola — and into Apopka. If you're nearby, ask.
Still deciding? Skip ahead and hold a time slot — no phone number needed until it’s held.
- Related services
Often paired with garage construction.
Trades we recommend scoping together if we're already on-site.
- Service area · Lake Co FL
Garage Construction across Lake County.
25 cities, one licensed crew. Same warranty, same phone number whether you're in Eustis or Minneola.
- From the blog
Before you book - read this.
Ready for your free garage construction estimate?
Fast response across Lake County. Honest recommendations, transparent pricing, and a warranty in writing.